
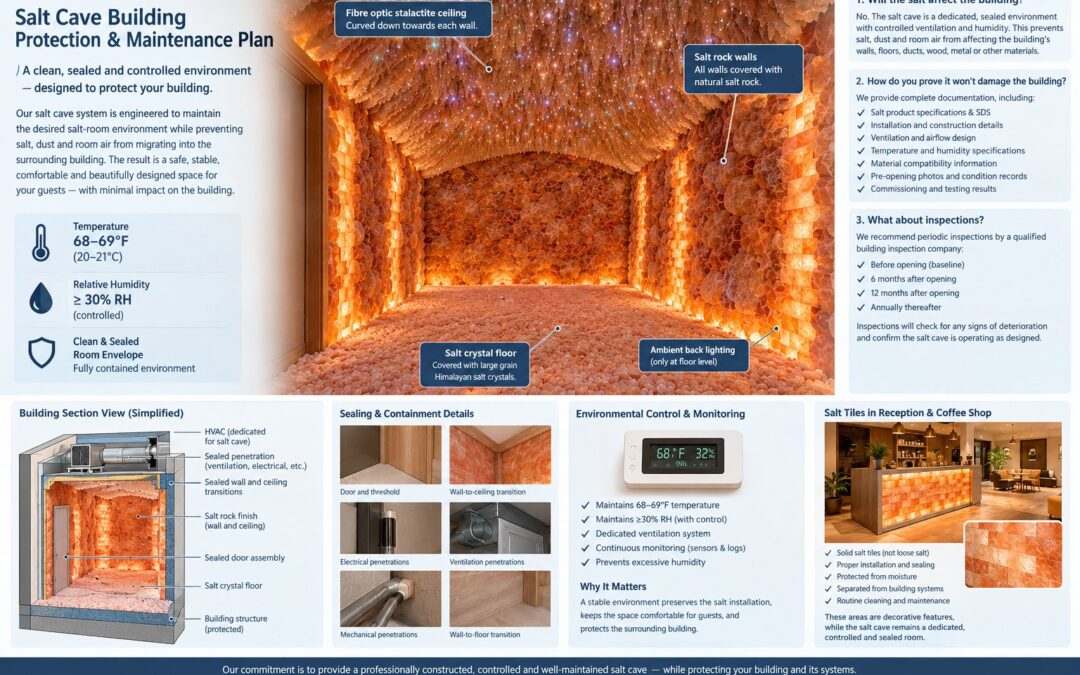
Our salt cave system is designed as a clean, controlled and fully contained environment. The installation will be engineered to maintain the salt cave at a stable temperature of approximately 68–69°F (20–21°C) and a controlled relative humidity of at least 30% RH, while preventing salt, dust and room air from migrating into the surrounding building systems.
Our objective is to create a salt cave that provides the desired salt-room environment while maintaining the integrity and cleanliness of the existing building.
1. Will the salt affect the building, walls, floors, ventilation, ducts, wood or metal materials?
The salt cave will be constructed as a dedicated, sealed environment, separating the salt-room environment from the surrounding building.
The salt materials used on the walls and floor are installed as permanent interior finishes. The surrounding building structure will be protected through proper substrate preparation, sealing of all transitions and penetrations, and controlled ventilation.
Our construction and operating procedures will include:
-
A fully sealed salt-room envelope.
-
Sealed wall, floor and ceiling transitions.
-
Sealed penetrations for electrical, ventilation and other building services.
-
Controlled air movement within the salt cave.
-
Dedicated ventilation designed specifically for the salt-room environment.
-
Prevention of salt-room air from freely circulating through unrelated building spaces.
-
Proper selection and protection of materials located within the salt environment.
-
Controlled temperature of approximately 68–69°F (20–21°C).
-
Controlled relative humidity maintained at 30% RH or higher, while avoiding excessive humidity.
-
Routine cleaning to prevent unnecessary accumulation of loose salt or dust on building components.
The purpose of these measures is to keep the salt environment where it belongs—inside the salt cave—and maintain a clean, stable environment for both guests and the building.
2. How can we demonstrate that the salt will not damage the building?
Rather than relying simply on a general statement that salt is harmless, our approach is to demonstrate that the completed salt cave is properly constructed, sealed and environmentally controlled.
We can provide the building owner and maintenance company with documentation including:
-
Salt product specifications and Safety Data Sheets (SDS).
-
Salt wall and flooring installation specifications.
-
Details of the wall, floor and ceiling construction.
-
Sealing and waterproofing details where applicable.
-
Ventilation design and operating specifications.
-
Temperature and humidity operating parameters.
-
Material specifications for components installed within the salt room.
-
Pre-opening photographs and condition documentation.
-
Commissioning records following completion of the installation.
The completed room can also be tested to verify that the intended environmental conditions and containment strategy are functioning correctly.
This provides the owner with a documented baseline against which the room can be monitored throughout its operation.
3. Building inspections and ongoing maintenance
We are fully comfortable with the building owner requiring periodic inspections by a qualified building inspection or maintenance company.
In fact, we believe this is a good practice because it provides an independent record of the condition of the building over time.
We recommend the following inspection schedule:
Before opening
A complete baseline inspection should be performed before the salt cave begins operation.
Photographs and records should be taken of:
-
Adjacent walls and ceilings.
-
Floors.
-
Exposed metal components.
-
Ventilation equipment and accessible ductwork.
-
Electrical and mechanical penetrations.
-
Areas immediately surrounding the salt cave.
Six months after opening
A follow-up inspection should confirm that the room is operating as designed and that the surrounding building remains in its original condition.
Twelve months after opening
A second annual-condition inspection should be performed.
After the first year
Assuming the first-year inspections confirm that the installation is performing properly, we recommend annual inspections as part of the building’s normal maintenance program.
The inspection should verify the condition of the salt room, surrounding building areas and accessible mechanical systems.
4. Sealing and containment
Proper sealing is a fundamental part of our design.
The salt cave will be treated as a dedicated controlled environment. All significant openings and transitions will be addressed during construction, including:
-
Door assemblies and thresholds.
-
Wall-to-floor transitions.
-
Wall-to-ceiling transitions.
-
Electrical penetrations.
-
Ventilation penetrations.
-
Mechanical penetrations.
-
Service openings and other construction joints.
Following construction, the installation can be visually inspected and, where appropriate, tested to confirm that the room is properly contained.
The ventilation system will also be commissioned to confirm that airflow is operating as intended.
This gives the owner and maintenance company an objective way to verify that the salt cave continues to function as a clean, controlled and isolated environment.
5. Temperature and humidity control
Maintaining the proper room environment is an important part of our operating protocol.
The salt cave will be maintained at approximately:
Temperature: 68–69°F (20–21°C)
Relative Humidity: Minimum approximately 30% RH, with the system controlled to prevent excessive humidity.
Temperature and humidity should be monitored during operation using appropriate digital sensors.
Maintaining a stable environment helps preserve the quality of the salt installation and provides a consistent experience for guests.
We also recommend maintaining a record of temperature and humidity readings so that the owner has a documented history of the room’s operating conditions.
6. Salt tiles in the reception area and coffee shop
The salt tiles proposed for the reception and coffee-shop areas are decorative solid salt finishes, not an active salt-cave environment.
These areas will not have the same concentrated salt-room atmosphere because there will be no intentional dispersal of salt aerosol into the open building space.
The tiles will be permanently installed and maintained as a conventional interior finish.
Our installation approach will include:
-
Secure attachment of the salt tiles.
-
Appropriate substrate preparation.
-
Properly sealed edges and transitions.
-
Separation from moisture sources.
-
Protection of surrounding building materials.
-
Routine cleaning and maintenance.
The open-area salt tiles therefore remain a contained decorative feature, while the actual salt cave remains a dedicated, controlled and sealed room.
Conclusion
Our approach is to manage the salt cave through design, containment, environmental control and preventative maintenance.
The completed installation will be designed to maintain:
- 68–69°F temperature
- 30% RH minimum controlled humidity
- A clean and sealed room envelope
- Controlled ventilation and airflow
- Properly sealed penetrations and transitions
- Regular inspection and preventative maintenance
We are also willing to cooperate with the building owner and their maintenance company in establishing a documented inspection program. A baseline inspection before opening, inspections during the first year, and annual inspections thereafter provide a practical way to demonstrate that the salt cave continues to operate as designed and that the surrounding building remains properly maintained.
Our goal is to provide the owner with confidence that the salt cave is a professionally constructed, controlled and well-maintained specialty interior environment, while protecting the existing building and its systems.